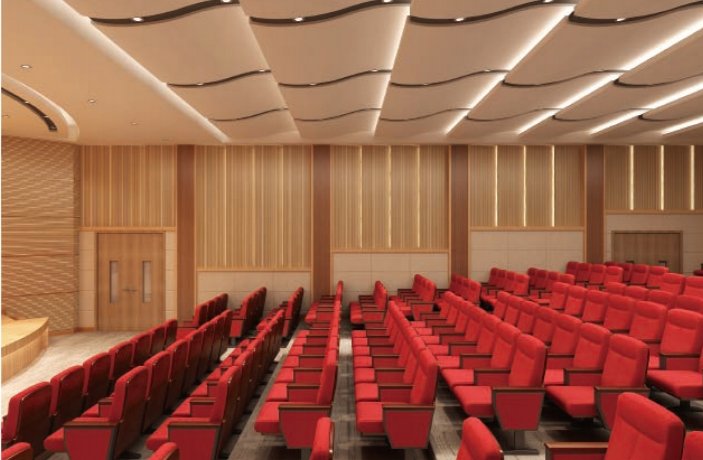
campus multi purpose hall acoustic renovation: Project Background For Zhaoqing Bihaiwan School Auditorium
School‑based multi‑purpose auditoriums undertake diverse campus activities including opening ceremonies, student performances, seminars and large‑scale assemblies. Hard concrete interior surfaces often create long reverberation and blurred speech for occupied audiences.
campus multi purpose hall acoustic renovation for Zhaoqing Bihaiwan School Auditorium solved these typical education‑venue acoustic pain points. Huajian Acoustics delivered end‑to‑end service covering material customisation, scheme design and full‑site installation work.
Prior to campus multi purpose hall acoustic renovation commencement, engineering teams completed thorough on‑site investigation. Teams collected original reverberation readings, wall‑ceiling structural constraints and window layout data to guide subsequent material matching.
Field measurement practice complies with widely‑accepted industry standards outlined in ISO 3382‑1 performance‑space measurement documentation for large‑volume education buildings.
campus multi purpose hall acoustic renovation: Main Acoustic Material Selection
A diversified material portfolio forms the core foundation during campus multi purpose hall acoustic renovation. Designers drew from multiple product series rather than applying one single acoustic product for this school venue.
Grooved acoustic panels were deployed on partial wall zones. These decorative building materials meet E1 environmental standard and B1 fire‑resistance grade, balancing mid‑frequency sound absorption and neat interior visual effects for campus public space.
Fabric‑wrapped acoustic soft packs covered rear‑wall sections. Multiple density grades help absorb mixed‑frequency reflected sound waves and suppress echo interference inside the large‑capacity auditorium. All substrates pass formaldehyde emission inspection.
Suspended space sound‑absorbing bodies were mounted over audience seating. This category treats high‑ceiling sound reflections without occupying limited wall surface area, fitting the tall interior height of this school auditorium.
High‑performance commercial‑grade sound‑proof doors completed perimeter noise control work. Units with double‑tooth sealing systems block corridor‑generated noise from entering the main hall, as referenced within peer‑reviewed building‑acoustics research papers.
campus multi purpose hall acoustic renovation: Supplementary Decorative Acoustic Product Matching
Beyond core wall and ceiling absorbers, campus multi purpose hall acoustic renovation also makes proper use of decorative‑oriented acoustic product ranges for comprehensive space optimisation.
Select fibre‑based acoustic boards were applied for partial decorative zones. Polyester fibre and 3D shaped variants offer rich colour choices and convenient on‑site processing for secondary decoration inside education venues.
Acoustic art installations and art lighting fixtures act as auxiliary ceiling elements. These integrated units deliver minor supplementary absorption while upgrading overall visual layering for the school assembly hall.
Shock‑absorbing auxiliary materials were arranged for structural connection positions. Such accessories restrain structure‑borne vibration transfer and eliminate acoustic weak spots at panel seams and building joints.
All supplementary products follow the same fire‑safety and indoor‑environment requirements as primary acoustic components for high‑traffic student‑occupied campus buildings.
campus multi purpose hall acoustic renovation: Phased On‑Site Construction Process
Even premium acoustic materials cannot achieve design indexes without standardised workflows, so campus multi purpose hall acoustic renovation adopted multi‑phase organised construction steps for this school auditorium.
Phase‑one tasks covered site protection and structural inspection. Crews examined wall flatness, ceiling truss load‑bearing capacity and doorway dimensions. Door‑opening measurement followed standard specification rules for acoustic door assembly.
Phase‑two focused on keel framework installation for wall‑mounted acoustic panels. Workers reserved appropriate back‑cavity gaps behind grooved panels and soft‑pack modules, which directly influence practical sound‑absorbing performance.
Phase‑three handled installation of suspended space sound‑absorbing bodies. Angle‑iron hanging hardware fixed each module firmly to ceiling trusses. Installers kept even spacing for balanced sound‑energy handling across seating areas.
Phase‑four completed sound‑proof door assembly and sealing fine‑tuning. Technicians adjusted sealing strips repeatedly to remove tiny air gaps that would lower overall noise‑isolation results. Guidance can be found at professional auditorium‑fit‑out resource pages.
The final acceptance phase included full‑range on‑site acoustic testing. Inspectors measured reverberation decay, speech intelligibility and background‑noise values to verify whether campus multi purpose hall acoustic renovation hit preset design benchmarks.
campus multi purpose hall acoustic renovation: Real‑World Venue Operation Advantages
After campus multi purpose hall acoustic renovation reached practical completion, Zhaoqing Bihaiwan School Auditorium could reliably support various regular campus events with improved acoustic comfort.
For speech‑focused scenarios such as opening ceremonies and theme lectures, the renovated hall delivers clear vocal delivery. Student audiences sitting across front and rear seating zones receive spoken content without obvious echo or sound blurring.
During student drama performances and choir shows, balanced acoustic treatment preserves suitable musical richness. Mixed material combinations avoid overly‑dry audio output and retain natural timbre for youth artistic performances.
Effective noise‑isolation outcomes prevent hallway footstep noise and adjacent‑room disturbance from leaking inward. School operators can run separate activities in nearby spaces without mutual acoustic interference.
Every material used for campus multi purpose hall acoustic renovation satisfies strict public‑building safety standards. E1‑level environmental performance and B1‑grade fire‑resistance reduce risks for long‑term heavy‑duty student‑venue usage.
Visual finishing was also considered throughout the whole transformation. Wood‑style panel appearances match the school building’s original interior decorative style and avoid clumsy retrofitted visual effects.
campus multi purpose hall acoustic renovation: Practical Takeaways For Education Facility Planners
The finished campus multi purpose hall acoustic renovation at Zhaoqing Bihaiwan School Auditorium shares practical insights for other school‑venue renovation decision‑makers.
First, schedule acoustic planning in early architectural design stages. Treating campus multi purpose hall acoustic renovation as late cosmetic add‑on work will raise modification cost and limit achievable acoustic performance.
Second, adopt mixed‑material matching logic for campus multi purpose hall acoustic renovation. No single acoustic product can resolve full‑frequency‑range acoustic challenges. Combine wall panels, hanging absorbers and sound‑proof doors according to real‑site building conditions.
Third, attach great importance to sealing details in campus multi purpose hall acoustic renovation. High‑grade acoustic materials will lose effectiveness if gaps around doors, frames or panel joints remain untreated during construction.
Fourth, keep balanced priorities among acoustic targets, fire‑safety codes and interior aesthetics. Education buildings must comply with rigid safety rules while pursuing ideal sound‑environment effects.
Finally, arrange post‑construction field acoustic testing for campus multi purpose hall acoustic renovation. Real‑world measured data validates finished‑venue performance instead of only trusting theoretical product datasheet parameters.
School multi‑purpose auditoriums represent typical complex acoustic‑engineering scenarios for the education sector. This campus multi purpose hall acoustic renovation real‑world case shows how integrated acoustic‑solution providers combine material manufacturing, custom‑oriented design and careful on‑site installation. More educational institutions can reference this Zhaoqing‑based project to balance speech clarity, performance adaptability, noise‑isolation capability and long‑term‑use safety for their own school assembly halls.