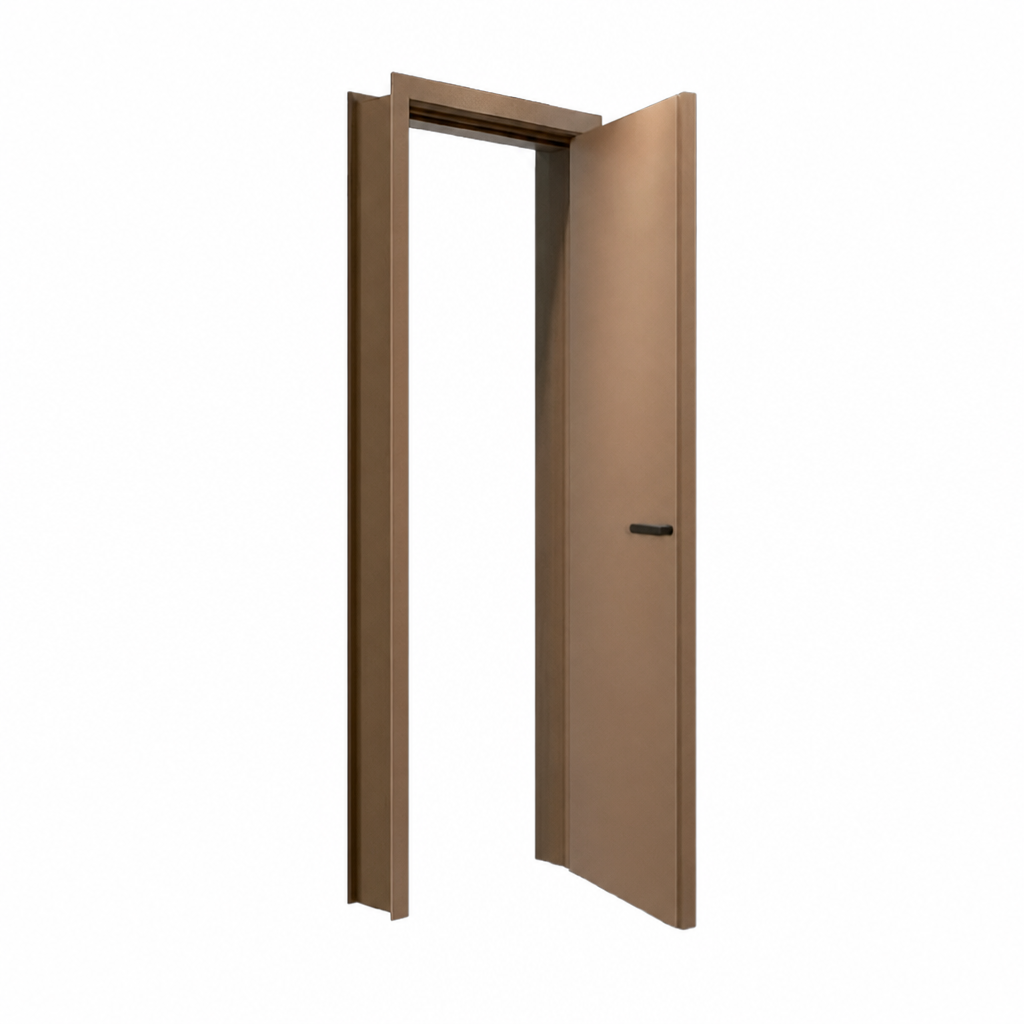
Commercial telescopic soundproof doors:5 Benefits Skipping 60-Day Custom Lead Times
commercial telescopic soundproof doors: Core Design and Value Proposition
Commercial interior fit-out projects often face long lead times when ordering custom-sized acoustic doors. Uneven existing wall thicknesses usually require fully custom frame fabrication.
commercial telescopic soundproof doors solve this pain point with servo telescopic door frames designed to standard Lu Ban size specifications. The adjustable range covers wall thicknesses from 180mm to 250mm freely.
This standardised adjustable design removes the need for fully custom door production. Projects no longer face up to 60 days of custom manufacturing waiting time, greatly speeding up overall fit-out schedules.
Industry-standard door acoustic performance testing follows guidelines from ISO 14154 airborne sound insulation standards for consistent, comparable performance data.
commercial telescopic soundproof doors: Full Soundproof Door Product Range
While commercial telescopic soundproof doors target fast-paced commercial fit-outs, the complete product family covers multiple performance tiers for diverse project requirements.
For projects with mixed performance requirements, commercial telescopic soundproof doors can be paired with higher-grade units for priority spaces.
Professional grade units feature 7-layer composite door cores with integrated fire, moisture and deformation resistance. They suit recording studios, practice rooms and professional acoustic spaces.
Advanced high-end models adopt independent non-equilibrium air layer structures with 60mm thick multi-layer metal cores. They target premium spaces such as private cinemas and luxury club venues.
Basic grade units deliver entry-level reliable sound isolation for residential bedrooms and light commercial spaces. Engineering grade models are optimised for bulk hotel, residential property and entertainment venue projects.
Civilian and natural wood veneer editions focus on high-end residential applications. They match luxury interior aesthetics while maintaining solid core sound insulation performance. Further product tier comparisons can be found in peer-reviewed building acoustics research papers.
commercial telescopic soundproof doors: Typical Commercial Application Scenarios
commercial telescopic soundproof doors deliver the strongest value in projects where speed of installation and schedule certainty are top priorities.
Open-plan office fit-outs represent a major application scenario. Adjustable frames fit varied wall thicknesses across different building zones, and consistent lead times simplify large-scale rollout scheduling.
For multi-site retail rollouts, commercial telescopic soundproof doors ensure consistent product specification across all locations.
Meeting rooms and negotiation suites use these doors to protect conversation confidentiality. They also reduce cross-room noise interference in busy multi-tenanted office buildings.
Retail and hospitality fit-out projects also benefit from fast delivery times. Boutique stores, hotel back-of-house areas and casual dining spaces can complete acoustic door installation on tight opening schedules.
Practical on-site fitting guidance for different wall conditions is available at professional commercial acoustic door fitting resources for construction teams.
commercial telescopic soundproof doors: Key Advantages Over Custom-Made Doors
commercial telescopic soundproof doors offer several measurable benefits compared with traditional custom-fabricated acoustic door products.
For property managers overseeing multiple buildings, commercial telescopic soundproof doors simplify procurement and spare part stocking.
First, project lead times are drastically reduced. Standardised telescopic frames eliminate up to 60 days of custom manufacturing wait, supporting fast-track commercial fit-out and renovation timelines.
Second, on-site installation flexibility improves. Adjustable frames accommodate uneven existing wall thicknesses, reducing the need for on-site wall modification work before door fitting.
Third, consistent product quality is easier to guarantee. Standardised factory production delivers more repeatable quality than one-off custom fabrication across multiple project sites.
Fourth, long-term maintenance is simplified. Standardised replacement parts are more readily available than components for fully custom door assemblies, reducing future repair costs.
commercial telescopic soundproof doors: Selection and Installation Best Practices
Several practical guidelines help project teams get the best results when specifying and installing commercial telescopic soundproof doors.
When planned correctly, commercial telescopic soundproof doors can cut total project timelines by weeks.
Verify exact wall thickness ranges across all installation locations before ordering. While adjustment range is wide, confirming dimensions prevents unexpected fitting issues on site.
Match product performance grade to actual acoustic requirements. Commercial grade units meet most general office and retail needs, while premium spaces may require higher-tier door models.
Pay attention to perimeter sealing during installation. Even well-fitted adjustable frames lose sound isolation performance if gaps remain around edges or threshold positions.
Schedule regular inspection of sealing strips and hardware. Routine maintenance preserves long-term sound insulation performance and extends the service life of the door assembly.
Fast-paced commercial construction and renovation projects demand efficient, reliable acoustic door solutions. commercial telescopic soundproof doors provide a targeted answer to the common pain point of long custom lead times.
By combining standardised adjustable frame design with proven acoustic performance, these door products support faster, more predictable fit-out schedules for office, retail, hospitality and multi-site commercial building projects.