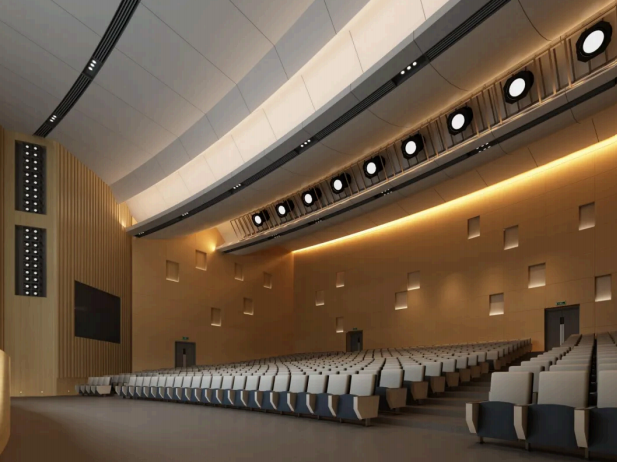
university hall acoustic performance upgrade: Project Background of Jingdezhen College Auditorium
University multi‑purpose auditoriums face complicated acoustic challenges. These spaces host lectures, graduation ceremonies, student performances and large conferences all within one venue. Many existing campus halls suffer from long reverberation, poor speech clarity and outside noise intrusion.
This campus venue renovation addresses those common campus pain points. Huajian Acoustics delivered full‑scope services including material development, custom acoustic design and full‑site installation for this higher‑education building.
Before renovation kicked off, engineering teams completed thorough on‑site surveys. They documented original reverberation values, background noise levels and wall‑ceiling structural constraints to guide later material layout planning. Industry best‑practice survey methodology is outlined in ISO 3382‑1 performance‑space measurement guidance.
university hall acoustic performance upgrade: Key Acoustic Materials Used On‑Site
Material choice directly shapes project results for this campus venue transformation. For Jingdezhen College Auditorium, designers combined multiple building acoustic materials rather than relying on one single panel solution.
Grooved acoustic panels were mounted on partial side wall sections. These panels satisfy E1 environmental standards and B1‑grade fire resistance defined under GB 8624‑2012Chinese St…. They deliver stable mid‑frequency sound absorption while maintaining clean decorative appearance for the campus venue.
Fabric‑wrapped acoustic soft‑packs covered rear wall surfaces. Available in densities ranging 48 kg/m³ to 96 kg/m³, soft‑pack products absorb mixed‑frequency reflected sound and reduce echo. All substrates pass formaldehyde inspection for safe long‑term campus usage.
Suspended space sound‑absorbing bodies hang over audience seating zones. This key hardware treats high‑ceiling sound reflections without occupying valuable wall area, matching the auditorium’s tall interior height. You can review absorber design principles via peer‑reviewed multipurpose‑hall acoustic research.
Commercial‑grade sound‑proof doors with double‑tooth sealing systems formed another critical part of the works. These units block corridor noise leaking into the main hall and stabilize the venue’s internal background noise baseline.
university hall acoustic performance upgrade: Phased Site Construction Workflow
Premium acoustic materials cannot deliver expected results without proper installation, so the project for Jingdezhen College Auditorium followed structured multi‑phase construction steps.
Phase one focused on site protection and structural inspection. Crews checked wall flatness, ceiling hanging‑point load capacity and doorway dimensions. Measurement rules followed acoustic door specifications, taking minimum values for opening width and height.
Phase two installed keel frameworks for wall‑mounted acoustic panels. Workers reserved controlled back‑cavity gaps behind grooved panels and soft‑packs. Cavity spacing is a vital detail for reliable on‑site execution, as explained in building‑acoustics engineering papers.
Phase three handled installation of suspended space sound‑absorbing bodies. Angle‑iron hanging hardware fixed each acoustic unit firmly to ceiling trusses. Teams kept consistent unit spacing to achieve even sound‑absorption across the whole audience area.
Phase four completed sound‑proof door assembly and sealing adjustment. Servo adjustable door frames adapted to uneven wall thickness. Technicians fine‑tuned double‑tooth sealing strips to eliminate tiny air gaps.
The final acceptance phase included professional on‑site acoustic testing. Inspectors measured reverberation time, speech intelligibility and background noise, comparing real‑world readings against pre‑set design targets.
university hall acoustic performance upgrade: Measurable Project Operational Benefits
Once construction wrapped up, Jingdezhen College Auditorium could reliably support diverse campus event types with improved acoustic comfort.
For speech‑heavy events such as faculty lectures and thesis defenses, the finished project brings crisp vocal delivery. Listeners sitting in both front and back rows catch spoken content without distracting echo or audio blurring.
When hosting student plays and choir performances, the finished build preserves suitable musical richness. Mixed absorbing and decorative material sets avoid overly dry sound and keep natural musical tone fullness.
Noise isolation gains block hallway footsteps and adjacent‑room noise. Campus operators can hold separate activities in nearby rooms without unwanted acoustic cross‑interference. Guidance for measuring in‑situ sound insulation can be found on ISO 16283‑2 standard documentationISO.
Every material deployed meets strict campus building safety rules. E1‑level environmental performance and B1/A‑class fire ratings lower safety risks for frequent, long‑term campus venue operation.
Visual design was also considered throughout the whole build. Wood‑toned panel finishes align with the auditorium’s original interior style, preventing the awkward retrofitted look seen on many similar university renovation jobs.
university hall acoustic performance upgrade: Practical Guidance For Campus Facility Managers
The completed works at Jingdezhen College Auditorium offer actionable takeaways for other university venue renovation decision‑makers.
First, do not treat acoustic renovation as a late decoration add‑on. Early‑stage site investigation and acoustic simulation greatly cut costly adjustments in later construction phases.
Second, adopt mixed‑material matching for any campus hall renovation. No single acoustic panel solves full‑frequency‑range challenges. Combine wall panels, hanging absorbers and sound‑proof doors based on real‑site building conditions.
Third, pay close attention to sealing details while carrying out venue‑wide acoustic adjustments. Even top‑tier acoustic materials lose performance if gaps around doors, frames or panel joints remain unsealed.
Fourth, balance acoustic function, fire codes and visual aesthetics in project planning. Campus buildings must satisfy rigid fire‑safety and environmental rules alongside acoustic‑effect goals.
Finally, run post‑construction acoustic testing after finishing renovation. Real‑site measured data validates whether finished venues hit design targets, instead of trusting only theoretical material specification sheets.
Higher‑education multi‑function auditoriums represent complex acoustic‑engineering scenarios. This real‑world case demonstrates how one‑stop acoustic solution providers unite material manufacturing, custom design and on‑site installation. More university building projects can reference this example to balance speech clarity, musical suitability, noise blocking and long‑term operational safety for campus public halls.