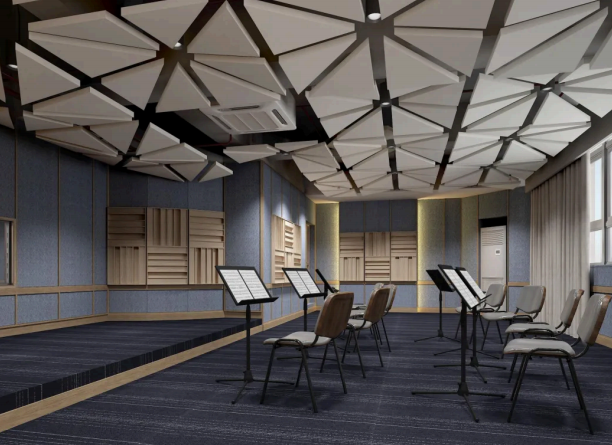
orchestra recording-studio acoustic build-out:Project Brief for Guangdong National Orchestra Space
Specialized music capture facilities face unique acoustic hurdles, especially for Chinese folk instrumental ensembles. An orchestra‑grade room must handle wide‑range instrument frequencies while keeping outside environmental noise fully isolated from recording tracks.
This orchestra recording-studio acoustic build-out addressed such strict performance requirements for Guangdong National Orchestra. Huajian Acoustics delivered end‑to‑end service including material customisation, acoustic scheme drafting and full‑site installation work.
Prior to construction kick‑off, engineering teams completed comprehensive site assessment. They logged existing background‑noise readings, wall‑ceiling structural limits and vibration transfer paths to inform subsequent material layout decisions.
Field assessment follows standardized measurement workflows outlined within ISO 14197 recording‑room measurement specifications, which defines accepted testing methods for professional music‑recording environments.
orchestra recording-studio acoustic build-out: Specified Acoustic Material Portfolio
Material specification directly shapes final outcomes for this specialist music‑room transformation. For this folk‑orchestra capture space, engineers combined multiple building‑acoustics materials instead of relying on a single‑panel solution.
Grooved acoustic panels covered partial wall sections. These panels satisfy E1‑level environmental rules and B1‑grade fire resistance under GB 8624‑2012, delivering steady mid‑frequency absorption alongside clean interior visual styling.
Fabric‑wrapped acoustic soft‑panels were fitted on rear‑wall zones. Available in densities ranging 48 kg/m³‑96 kg/m³, these units absorb mixed‑frequency reflected sound and suppress internal echo. All base substrates pass formaldehyde safety inspections for long‑hour studio occupancy.
Suspended space sound‑absorbing bodies hang from ceiling trusses. These overhead modules control high‑ceiling sound reflections without occupying valuable wall real‑estate, matching the studio’s generous interior vertical dimension.
High‑performance sound‑proof doors with independent double‑tooth sealing systems formed another critical segment. These multi‑layer composite door assemblies block hallway and adjacent‑area noise intrusion, stabilizing the studio’s critical background‑noise floor. You may study door‑sealing principles via peer‑reviewed building‑acoustics research papers.
orchestra recording-studio acoustic build-out: Phased On‑Site Construction Procedures
Even premium acoustic materials cannot hit target indexes without precise installation, so this orchestra recording-studio acoustic build-out adopted structured multi‑phase site execution steps tailored for music recording premises.
Phase‑one activities covered site protection and structural inspection. Technicians verified wall flatness, ceiling hanging‑point load capacity and doorway dimensional data. Door‑opening measurements followed industry rules, taking minimum values for width and height while logging maximum wall‑thickness figures.
Phase‑two focused on keel framework mounting for wall‑installed acoustic panels. Crews reserved controlled back‑cavity gaps behind grooved panels and soft‑pack assemblies. Cavity spacing represents one fine‑tuning detail that heavily influences real‑world absorption performance.
Phase‑three completed installation for overhead suspended sound‑absorbing bodies. Angle‑iron hanging hardware locked each acoustic module firmly to ceiling truss frameworks. Installers maintained consistent unit spacing to realise uniform sound‑energy treatment over the whole recording zone.
Phase‑four handled sound‑proof‑door assembly and sealing fine‑tuning. Servo adjustable door frames accommodated inconsistent on‑site wall thickness. Staff repeatedly calibrated dual‑material sealing strips to eliminate tiny air gaps that degrade overall sound‑isolation results.
Final acceptance phase contained full‑scope on‑site acoustic validation. Inspectors measured reverberation decay time, background‑noise level and frequency‑response flatness, comparing measured results versus pre‑defined design benchmarks. Relevant testing guidance can be referenced from professional studio‑acceptance‑testing resources.
orchestra recording-studio acoustic build-out: Measurable Functional Project Outcomes
Once this orchestra recording‑studio acoustic build‑out reached practical completion, Guangdong National Orchestra obtained a reliable capture space tailored for folk‑ensemble recording workflows.
When tracking mixed Chinese folk‑instrument ensembles, the finished space delivers well‑balanced frequency performance. String, plucked, wind and percussion instruments retain their natural timbre without unwanted room‑induced audio coloration inside the capture zone.
Background‑noise isolation gains block corridor noise, building‑system hum and outside urban disturbance. Engineers achieved a low noise floor suitable for multi‑track high‑fidelity folk‑music recording work.
Every material deployed complies with strict indoor‑space safety requirements. E1‑class environmental performance and B1/A‑grade fire‑safety ratings reduce hazards for musicians and engineers working long sessions within the facility.
Interior visual design was carefully considered throughout execution. Wood‑toned panel finishes integrate naturally with the studio’s overall decorative concept, avoiding clunky retrofitted appearances common among hastily finished music‑space projects.
The finished room supports flexible working modes beyond full‑ensemble tracking. It works well for solo‑instrument overdubs, voice‑over capture and small‑chamber folk‑music sessions, maximising return on capital investment for the orchestra institution.
orchestra recording-studio acoustic build-out: Practical Advice For Cultural‑Institution Decision‑Makers
When planning an orchestra recording‑studio acoustic build‑out, facility planners for cultural‑organisations can adopt these proven actionable takeaways for music‑space developments.
First, never treat music‑room acoustic adjustments as a secondary late‑stage decoration task. Early‑phase site investigation plus acoustic simulation greatly cuts costly re‑adjustment work during later construction stages.
Second, deploy mixed‑material matching logic for your custom music‑studio works. No single acoustic panel solves full‑frequency‑range challenges. Combine wall panels, hanging absorbers and high‑isolation door sets according to real‑world building‑site conditions.
Third, pay close attention to sealing details while delivering studio‑focused acoustic works. Even top‑tier acoustic hardware loses significant performance should gaps around doors, frames or panel seams remain unsealed.
Fourth, keep balanced priorities across acoustic function, fire‑safety regulations and interior aesthetics in your planning. Cultural‑sector buildings must satisfy rigid safety and environmental standards together with acoustic‑performance objectives.
Finally, schedule comprehensive post‑construction acoustic testing after finishing studio works. Real‑site measured‑data validates whether your finished facility meets design targets, rather than relying purely on theoretical product datasheet figures.
Professional folk‑orchestra recording‑room development represents highly‑complex architectural‑acoustics work. This real‑world case illustrates how one‑stop acoustic‑solution providers unite material manufacturing, custom design and on‑site installation. Cultural‑sector organisations can reference this project to balance timbre fidelity, noise‑isolation capability, multi‑mode usability and long‑term operational safety for specialised music‑recording premises.